- -€3,200.00
- New
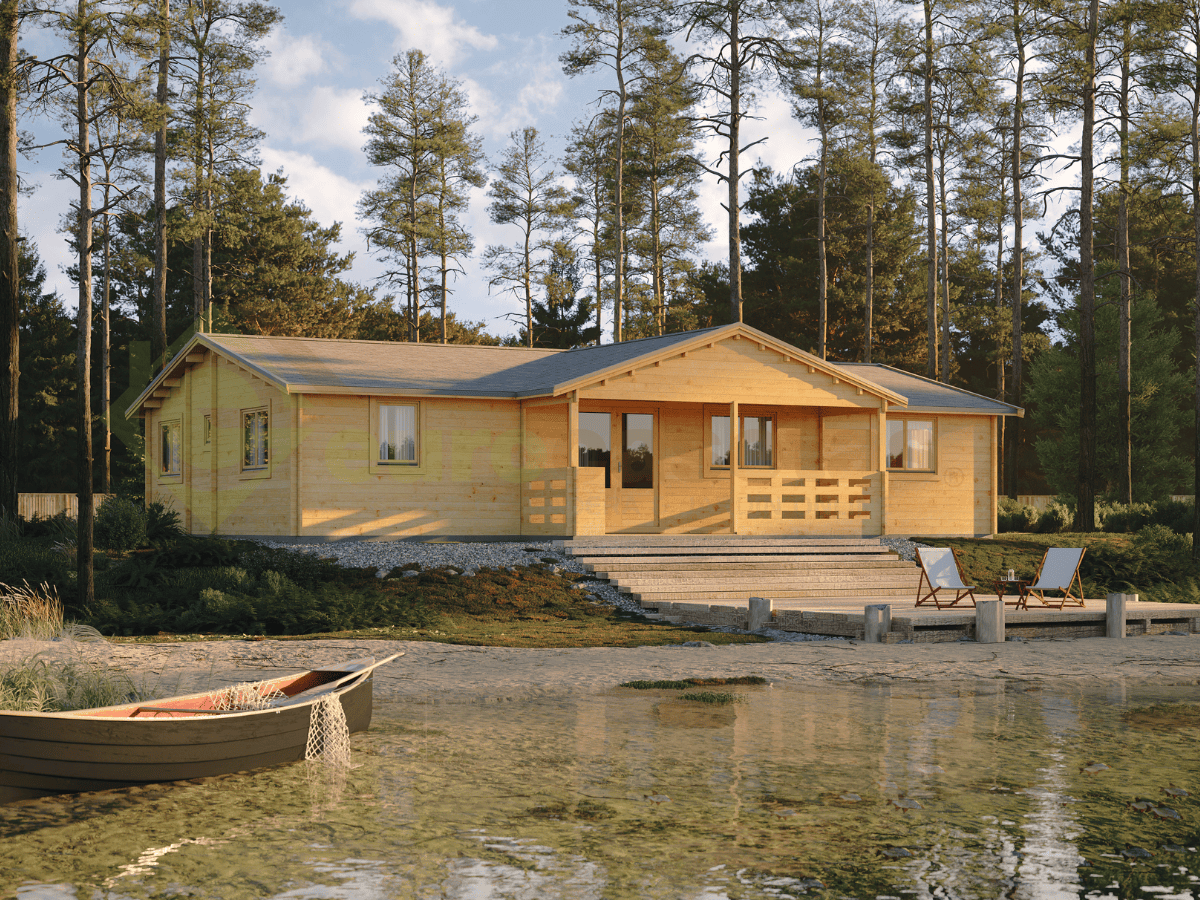
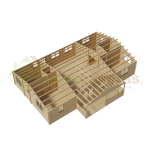
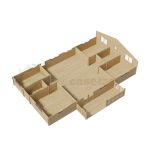
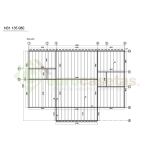
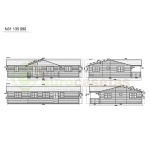





Welcome to the residential wooden house of your dreams! The Sabina model is truly exceptional, offering the perfect combination of space, privacy and natural beauty.
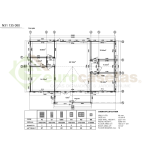
With 100 m² of living space, this home features four bedrooms, two bathrooms, a spectacular open-plan living and dining area with a kitchen, and a wonderful terrace designed for enjoying the surroundings at any time of year.
A spacious, welcoming and functional home where every member of the family can enjoy their own space to relax.
The perfect place to create unforgettable memories.
Welcome to the residential wooden house of your dreams! The Sabina model is truly exceptional, offering the perfect combination of space, privacy and natural beauty.
With 100 m² of living space, this home features four bedrooms, two bathrooms, a spectacular open-plan living and dining area with a kitchen, and a wonderful terrace designed for enjoying the surroundings at any time of year.
A spacious, welcoming and functional home where every member of the family can enjoy their own space to relax.
The perfect place to create unforgettable memories.

Política de seguridad

Política de entrega

Política de devolución
Tell us your interest in this product and we will contact you for more details.
Add the options that best fit your needs
Welcome to the residential wooden house of your dreams! The Sabina model is truly exceptional, offering the perfect combination of space, privacy and natural beauty.
With 100 m² of living space, this home features four bedrooms, two bathrooms, a spectacular open-plan living and dining area with a kitchen, and a wonderful terrace designed for enjoying the surroundings at any time of year.
A spacious, welcoming and functional home where every member of the family can enjoy their own space to relax.
The perfect place to create unforgettable memories.
Specifications of the SABINA 100 m² — 44 mm wooden house
Dimensions: 13.5 × 9.8 m
Roof area: 131.87 m²
Wall height: 2,227 mm
Roof pitch: 19° / 14°
Ridge height: 3,260 mm
Front overhang: 200 mm
Living area: 100.52 m²
Doors: 1 × P3, 1 × G1 and 6 × F7
Terrace area: 10 m²
Windows: 2 × X1, 9 × X3 and 2 × W9
Wall thickness: 44 mm